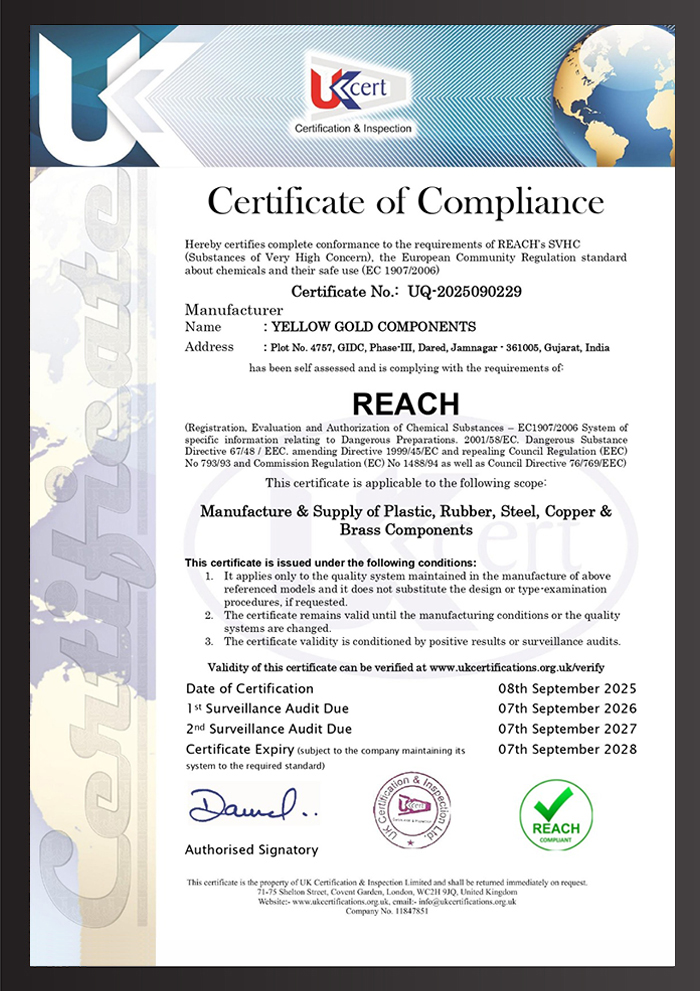
Quality

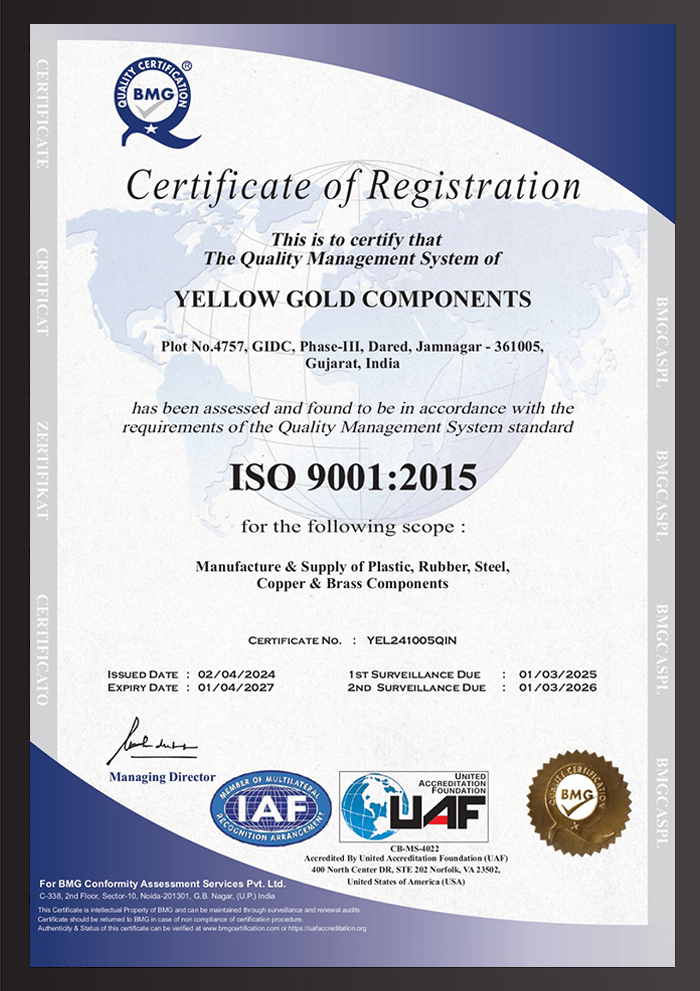
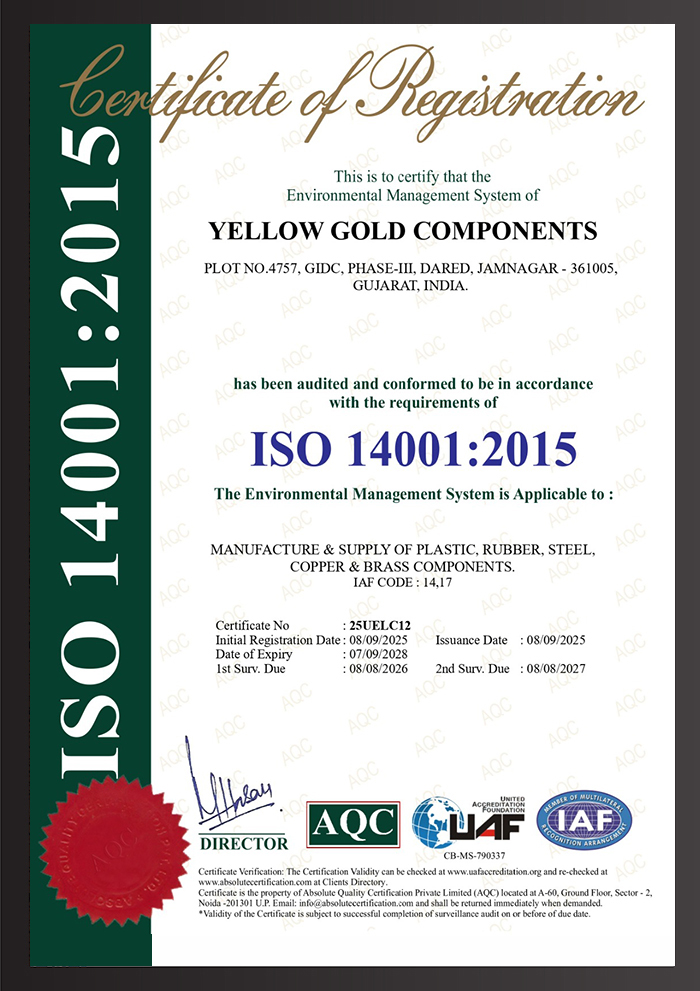
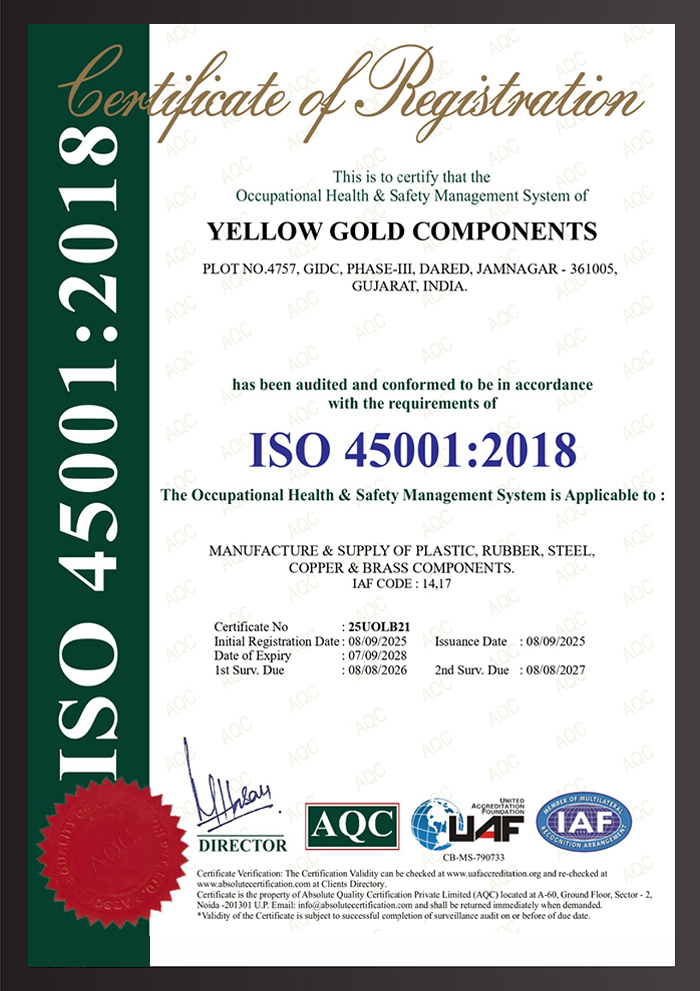
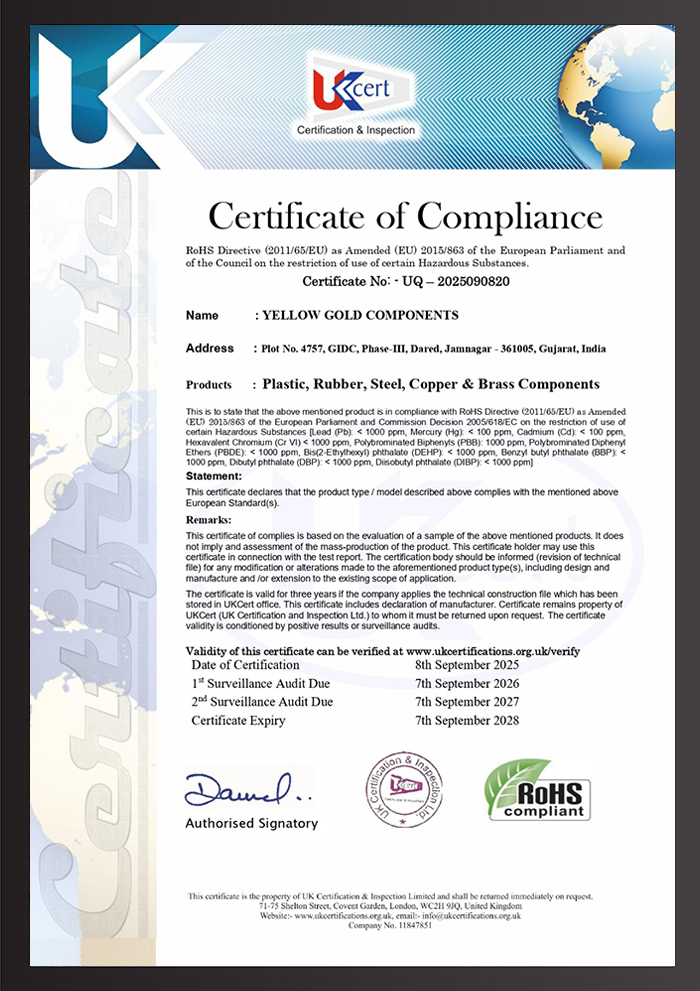
We are At Yellow Gold Components, quality is not just a process—it is our promise. From raw material inspection to the final dispatch, every step is governed by precision, reliability, and strict adherence to global standards. With over three decades of expertise, we have built a reputation for delivering products that consistently exceed customer expectations.


Online Quality Check

  • Multi-level quality checkpoints integrated into every stage of production.
  • Regular calibration of measuring instruments for accuracy and reliability.
  • Real-time monitoring to ensure zero-defect manufacturing.

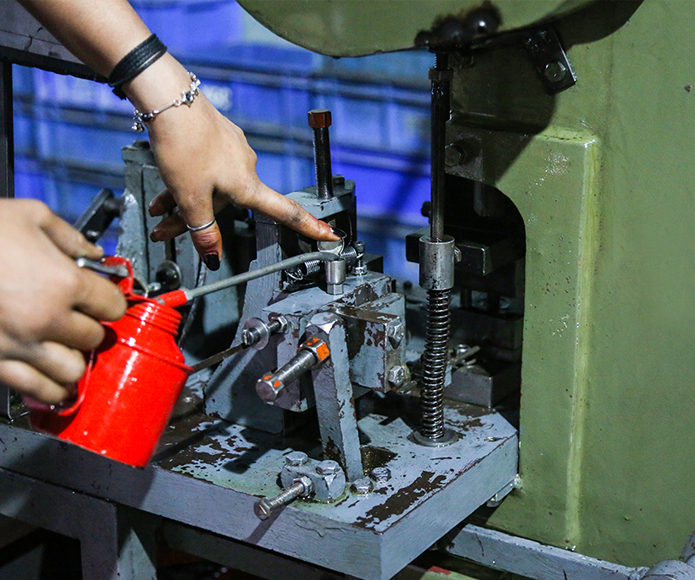
Machine Maintenance

  • Routine preventive maintenance carried out by Yellow.
  • Regular calibration of measuring instruments for accuracy and reliability.
  • Real-time monitoring to ensure zero-defect manufacturing.

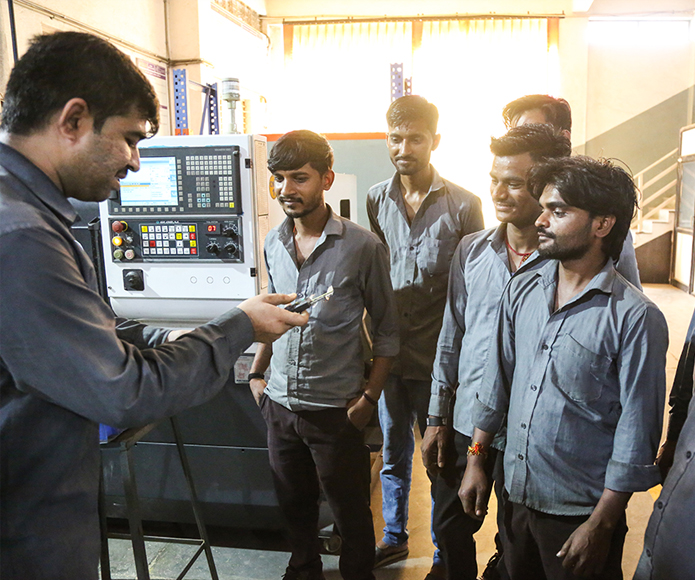
Worker Training

  • Over 28 hours of training annually for each employee.
  • A mix of practical and theoretical training to enhance skills.
  • Customized programs for department-specific expertise.

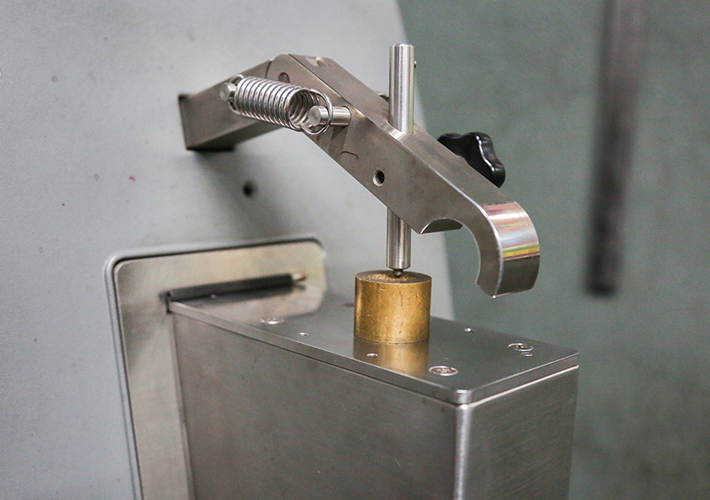
Quality Control Laboratory

Our state-of-the-art in-house laboratory is equipped with advanced instruments to ensure world-class quality standards.

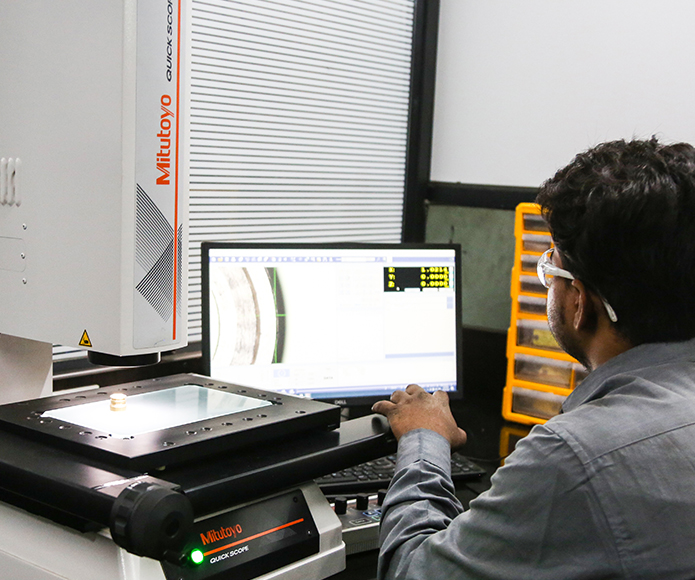
Testing Capabilities include:

Material Analysis

Spectrometer.

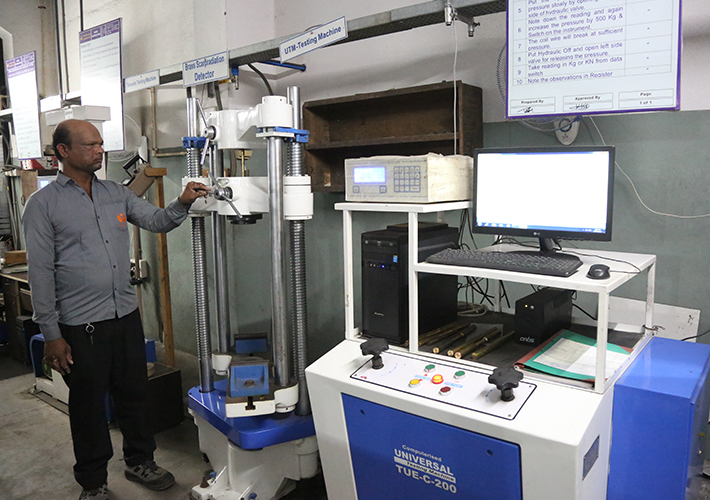
Strength & Durability

Tensile Tester, UTM, Hardness Tester.
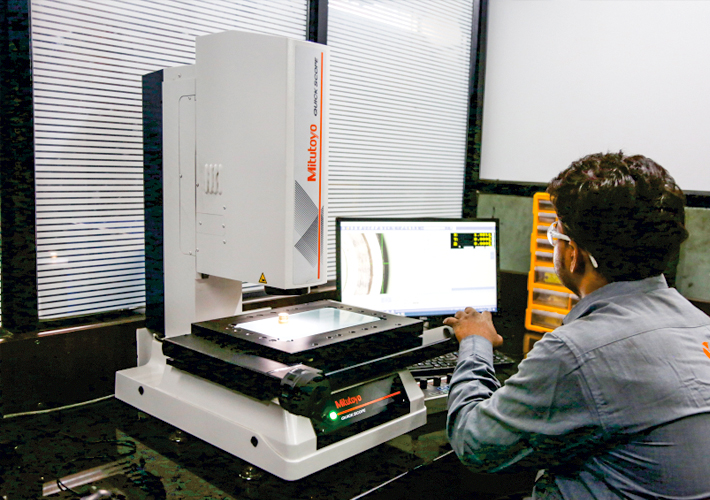
Auto Focal Magnifying

High-precision optical inspection for accurate defect detection and measurement.
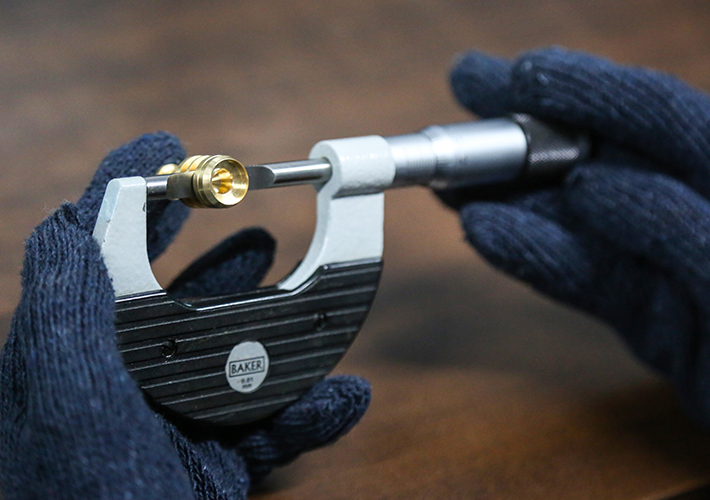
Dimensional Checks

Vernier Caliper, Micrometer, Height Gauge, Dial Gauge.
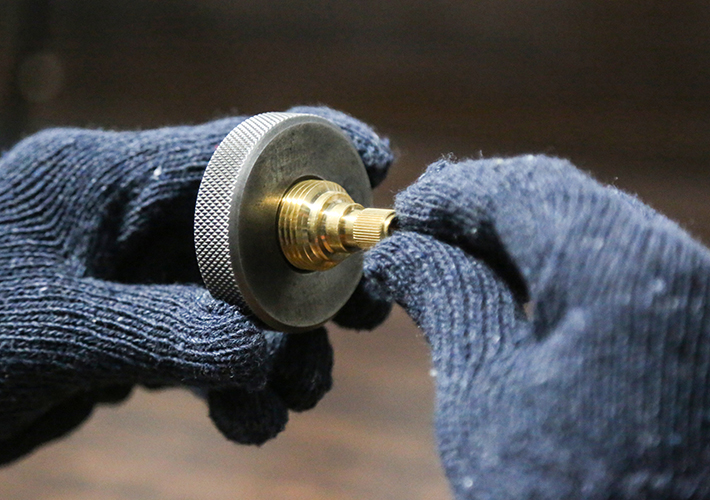
Thread & Fitment Verification

Thread Gauge, Ring Gauge, Plug Gauge, Pin Gauge.
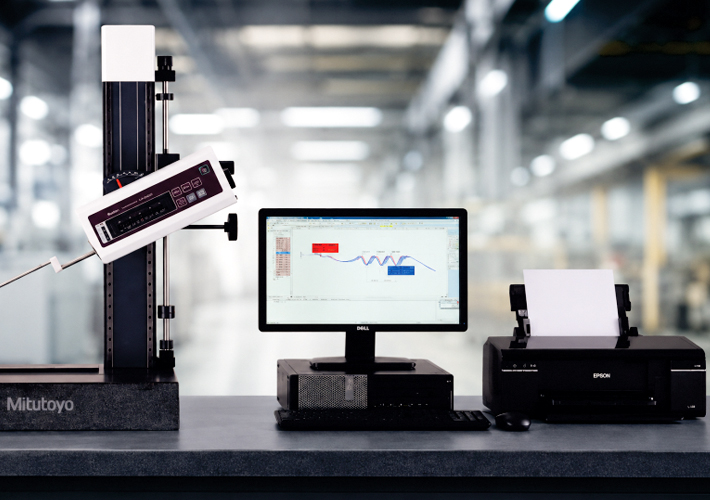
Contour Measuring

Accurate contour measurement for precise profile and geometric inspection.